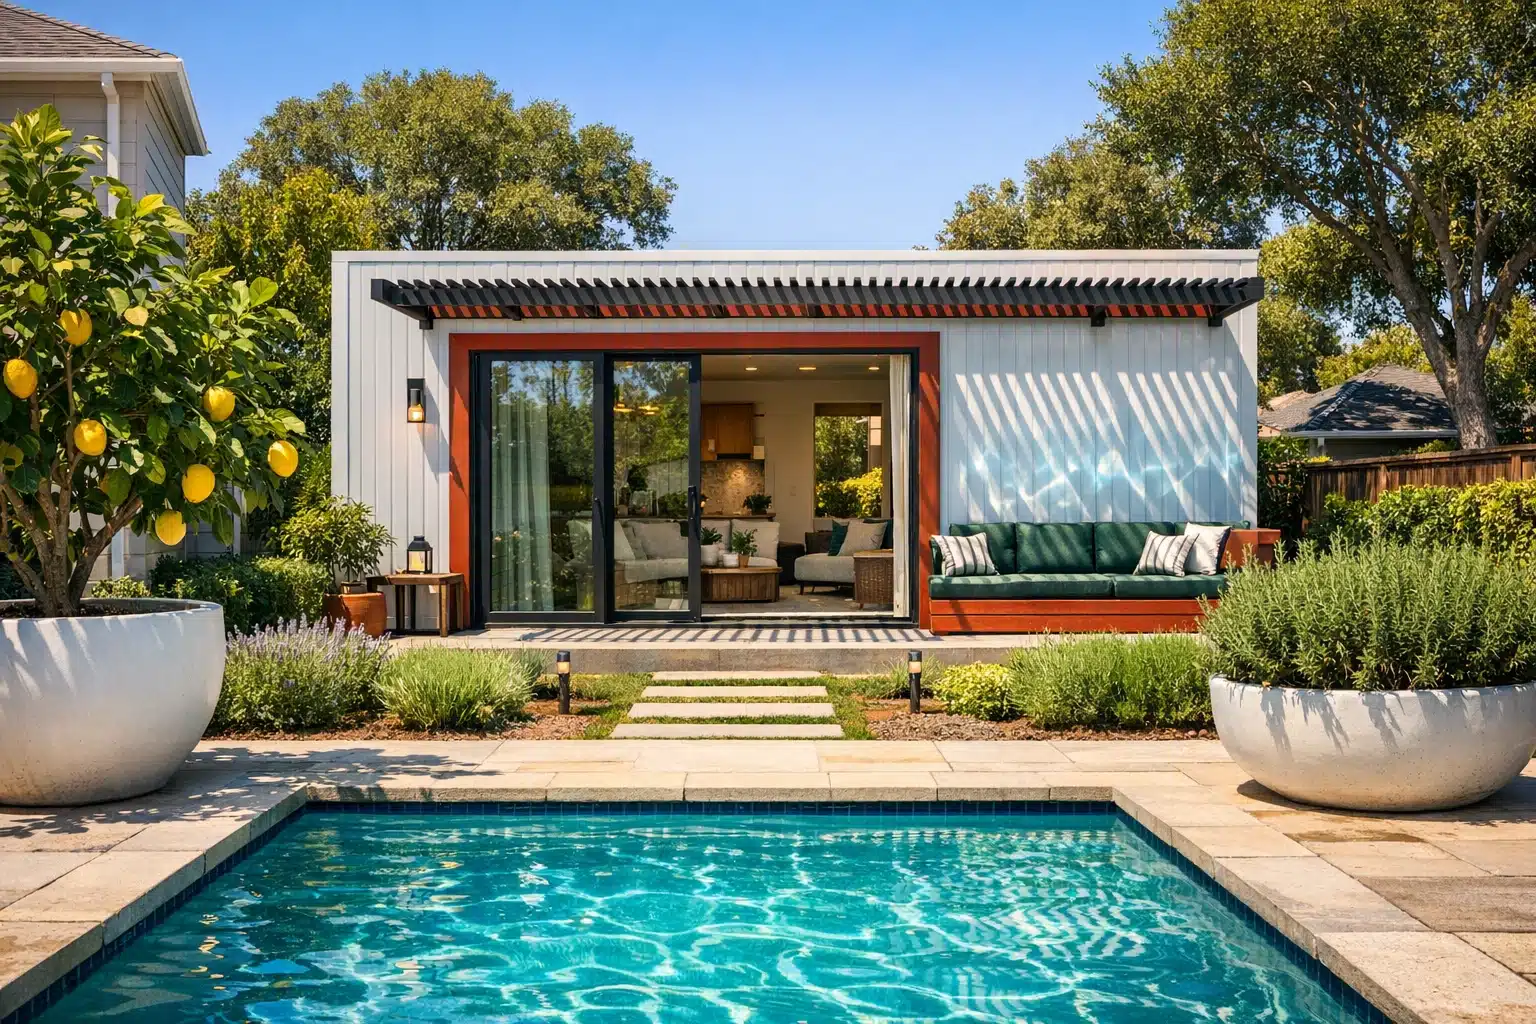
 Artificially generated image
 Sam’s Club Container Home 2026: What to Know
Interest in the idea of a Sam’s Club container home keeps growing because buyers want smaller footprints, faster installation, and clearer pricing than traditional construction often provides. Yet the label can be misleading, since a retailer listing is only one piece of the journey from click to livable space. Site work, permits, delivery limits, and utility access often shape the final budget more than the advertised sticker price. This guide sorts through the hype and the practical details so shoppers can judge whether a container-style home makes sense in 2026.
Outline and 2026 Snapshot: Why This Topic Deserves a Closer Look
Before diving into costs, floor plans, and legal details, it helps to define what readers usually mean when they search for a Sam’s Club container home in 2026. In most cases, they are looking for a compact prefabricated dwelling, a modular steel unit, or a container-inspired structure sold through a major retailer or marketplace format. That matters because the shopping experience can feel simple, almost as easy as adding a sofa to a cart, while the real-world process is closer to a small construction project. The gap between those two experiences is where most confusion begins.
This article follows a practical roadmap so readers can move from curiosity to informed decision-making. The outline is straightforward:
- First, we clarify what a retailer-listed container home usually includes and what it does not include.
- Next, we examine the true budget, including hidden costs that sit outside the advertised price.
- Then, we cover permitting, zoning, delivery, and installation issues that can determine whether the purchase is feasible.
- Finally, we look at who these homes fit best and when another housing option may be the smarter choice.
The relevance of this topic is easy to see. Across the housing market, affordability remains a major concern, especially for first-time buyers, downsizers, rural landowners, and families exploring backyard living units. Container-style homes attract attention because they promise a smaller footprint, a faster schedule, and a more tangible price point than a conventional house. Some buyers also like the industrial aesthetic: corrugated steel, clean geometry, and a design language that feels both practical and modern. It is a little like watching architecture put on work boots and still show up stylishly dressed.
Still, 2026 buyers need a level-headed view. A retailer listing can be a useful entry point, but it is not the same as a turnkey home purchase. Local code requirements, wind and snow load standards, financing restrictions, and site conditions all matter. Some areas welcome accessory dwelling units and compact prefab homes, while others impose strict setbacks, minimum square footage rules, or design review requirements. Anyone researching this topic should think of the online listing as the opening signal, not the finish line. That mindset turns a flashy concept into a manageable project.
What a Sam’s Club Container Home Usually Means in Practice
The first thing buyers should understand is that the phrase container home can describe several very different products. One listing may refer to a converted shipping container with doors, windows, insulation, and interior finishes already installed. Another may describe a container-style prefab unit built from steel framing that looks similar but is not made from a retired cargo container. A third option may be a flat-pack modular kit that arrives in pieces and requires assembly on site. If you are browsing a retailer platform, these distinctions matter more than the headline name.
In practical terms, many units in this category fall into a few common size bands. A 20-foot container form factor typically offers around 160 square feet before interior wall build-out reduces usable space. A 40-foot high-cube unit can provide roughly 320 square feet and slightly better ceiling height. Some sellers combine multiple modules to create one-bedroom or two-bedroom layouts, which can push the home well beyond tiny-house territory. That sounds promising, but square footage alone does not tell the full story. A narrow footprint changes furniture placement, storage planning, and even the way natural light moves across the room.
Buyers should read product details with special attention to what is actually included. A listing may feature polished photos with a bathroom, kitchenette, lighting, flooring, and HVAC equipment, yet the base package might cover only the shell or a partially finished interior. Important questions include:
- Is insulation included, and what climate rating does it support?
- Are electrical wiring and breaker panels pre-installed?
- Does the unit come with plumbing fixtures or only rough-ins?
- Are windows double-pane, tempered, or energy efficient?
- Is the roof designed for local rain, snow, or solar additions?
It also helps to compare a container-style home with neighboring categories. A tiny house on wheels offers mobility but may face road transport and parking limitations. A modular home often provides better financing and code acceptance, though it usually costs more. A backyard ADU kit may integrate more easily with suburban zoning if it is specifically engineered for that purpose. In other words, a retailer-listed container home is not automatically the best fit simply because it looks compact and clever.
For 2026 shoppers, the smartest approach is to treat Sam’s Club as a starting point for product discovery rather than a guarantee of one standard home type. The marketplace may showcase compelling options, but the serious comparison work happens in the fine print: specifications, engineering documents, seller reputation, warranty terms, and support after delivery. Those details decide whether a sleek steel box becomes a livable space or a very expensive puzzle.
Cost Breakdown: Price Tag, Hidden Expenses, and Value Compared With Alternatives
The most attractive part of any container-home listing is usually the visible sticker price. It creates a sense that housing has become more measurable, almost refreshingly concrete. Yet buyers should resist judging value by the listing alone. In this category, the advertised cost often reflects only the manufactured unit or shell, while the livable all-in budget includes transportation, land preparation, permitting, utilities, and post-delivery work. That is why a unit that seems inexpensive at first glance can turn into a much larger project once real numbers enter the room.
In broad market terms, container-style living units can range from the tens of thousands for simple shells or compact studios to well above $100,000 for larger, finished, multi-module designs. Those figures vary widely by materials, insulation level, appliance package, windows, bathrooms, and engineering standards. A turnkey-ready model will naturally cost more than a stripped shell, but the cheaper option often shifts labor and sourcing responsibility to the buyer. Saving upfront can mean spending later in a less predictable way.
A more realistic budget should account for the following categories:
- Product purchase price
- Freight or delivery charges
- Crane or forklift placement costs
- Foundation or piers
- Site grading and drainage
- Electrical, water, sewer, or septic connections
- Permit fees and inspections
- Interior completion, if the unit is not fully finished
- Insurance and ongoing maintenance
These line items add up quickly. For example, utility hookup costs can vary dramatically depending on whether the site already has service nearby. A rural lot may need trenching, septic design, a well, transformer coordination, or upgraded access for delivery vehicles. Foundation choices also affect the budget. Pier systems can be less expensive than a full slab in some contexts, but engineering requirements depend on soil, frost depth, and local code. Delivery is another swing factor. If the truck cannot reach the final placement area directly, additional equipment may be necessary.
Compared with alternatives, container-style homes sit in an interesting middle ground. They can be cheaper and faster than traditional site-built homes, especially for small footprints. They may also offer a stronger visual identity than a basic manufactured shed conversion. On the other hand, modular homes frequently provide better code acceptance, more conventional room proportions, and easier lender understanding. Buyers who want the lowest total risk should compare at least three paths: a container-style unit, a modular prefab, and a standard local-builder ADU. The winner is not always the one with the lowest screen price. In 2026, value will belong to the option that best balances purchase cost, local compliance, durability, and livability over time.
Permits, Zoning, Delivery, and Setup: The Real Gatekeepers of the Project
If price is the hook, permitting is the plot twist. Many buyers become enthusiastic about a container home until they discover that local approval rules matter as much as design. A city or county may regulate minimum dwelling size, foundation type, roof standards, egress requirements, insulation values, wind resistance, fire safety, setbacks, and whether an accessory unit is allowed on the property at all. Some jurisdictions welcome compact prefabricated housing as a practical answer to space and affordability concerns. Others treat nontraditional units cautiously, especially if they resemble temporary structures or lack clearly documented engineering.
This is why the most important pre-purchase step is not comparing colors or floor plans. It is contacting the local planning and building departments. Ask whether container homes or container-style prefab units are allowed. Confirm whether the structure must comply with the International Residential Code or a local equivalent. Find out whether stamped engineering drawings are required. If the unit is intended as a full-time dwelling, ask about sewer, septic, occupancy permits, and energy code compliance. For an ADU, verify size caps, parking rules, and owner-occupancy conditions where applicable.
Logistics deserve equal attention. Delivery sounds simple until you picture a long truck navigating a narrow lane, soft soil, tree branches, or a steep turn. Setup often involves more coordination than buyers expect:
- Confirm truck access dimensions before ordering.
- Check whether a crane is needed for final placement.
- Prepare stable ground and the approved foundation ahead of arrival.
- Schedule utility contractors to connect the home after placement.
- Allow time for final inspections before occupancy.
Timeline planning is another area where expectations should stay realistic. Even if the unit itself is available quickly, the total project can stretch across several months. Product lead time may be a few weeks or longer depending on customization. Permits can take anywhere from a short administrative review to multiple rounds of comments. Site preparation can be delayed by weather, contractor availability, or utility coordination. The rhythm of the project is less like instant retail and more like assembling a small orchestra where every player arrives with a separate schedule.
For 2026 buyers, the most successful projects will likely be those planned backward from local approval rather than forward from an online listing. In plain terms, verify the rules first, confirm the land works second, and choose the unit third. That sequence reduces the risk of buying a structure that cannot legally or practically become the living space you imagined.
Who Should Consider One in 2026, Who Should Not, and the Smart Buyer Checklist
A Sam’s Club container home can make sense for a specific kind of buyer, but it is not a universal solution. It tends to fit people who already have land, understand local development rules, and want a smaller dwelling with a distinct design identity. It may also work well for homeowners exploring an accessory living space for relatives, a guest unit, a remote work studio, or a seasonal retreat. In these use cases, compact square footage can feel efficient rather than restrictive, especially when the layout is thoughtfully planned and the site itself extends the living experience with decks, shade structures, and outdoor storage.
It may be less ideal for buyers who need conventional financing, abundant interior space, or a fully turnkey process with minimal coordination. Families who require multiple bedrooms, generous closet space, and standard-width living areas may find narrow container dimensions limiting over time. Cold-climate buyers should also pay close attention to insulation performance, thermal bridging, and moisture control, since steel structures require careful detailing. A beautiful exterior photograph does not automatically translate into comfortable year-round living.
For shoppers who are serious about moving forward, a disciplined checklist can prevent expensive surprises:
- Verify zoning and building-code compatibility before paying a deposit.
- Request complete specifications, not just promotional images.
- Ask what is included in the base package and what is optional.
- Get written delivery and warranty terms from the seller.
- Price local site work and utility connections early.
- Compare the all-in budget with at least two alternative housing paths.
- Review insurance, maintenance, and resale considerations.
There is also a lifestyle question worth asking. Do you want a smaller home because it matches the way you live, or because the headline price feels appealing in a difficult housing market? That distinction matters. The happiest owners are usually people who genuinely value simplicity, efficient design, and lower space demands. The least satisfied buyers are often the ones who expect a tiny steel unit to behave exactly like a full-size suburban house.
For the target audience in 2026, the most grounded conclusion is this: a retailer-listed container home can be a useful route into compact housing, but only when approached as a real development project rather than an impulse purchase. If you like the style, have a suitable site, and are prepared to manage permits and infrastructure, the concept may offer strong value. If you need easy financing, broad code acceptance, and a familiar floor plan, a modular or traditionally built ADU may serve you better. Read the listing, then read your local rules even more carefully. That is where the smartest decision begins.